When creating a cozy home, even the smallest interior details can significantly impact the overall harmony of the space. Unfortunately, many homeowners, especially those designing or renovating an interior for the first time, often repeat the same mistakes that later lead to dissatisfaction, discomfort, or additional expenses. Whether you are furnishing a new home or simply updating an existing space, avoiding these common mistakes can be the key to a harmonious, functional, and visually appealing home.
In this article, we will discuss the main misleading decisions that interior professionals most often notice, and we will provide specific tips on how to avoid them. You will learn how to create a coherent home concept, properly assess furniture proportions, avoid color mismatches, create a well-lit space, and much more. These practical tips will help you create an interior that not only reflects your personality but also serves daily life perfectly.
Hasty Decisions and Lack of an Interior Vision
Perhaps the most common mistake in interior design is starting furnishing work without a clear vision. Many homeowners in Lithuania buy furniture spontaneously, without a general concept, simply relying on momentary inspiration or store discounts.
This hasty approach often results in mismatched elements, a lack of functionality, and overall spatial disharmony. Interior designers emphasize that a lack of clear vision is equivalent to building a house without an architectural plan – the final result will almost inevitably be problematic.
"Even a one-hour consultation with a specialist can protect you from many future mistakes," experienced designers state. It is important to take the time to consider what mood, function, and style you want to create in your home before you start shopping.
How to Create a Personal Mood Board
A mood board is an excellent way to visualize your interior vision. Here's how to create one:
- collect photos of interiors you like (from magazines, online, on Pinterest)
- pay attention to recurring elements – colors, shapes, textures
- attach material samples, a color palette
- include functional details – how you plan to use the space
- take your time and allow the vision to crystallize naturally
Such a visualization will help you understand what you truly want and avoid spontaneous, thoughtless decisions.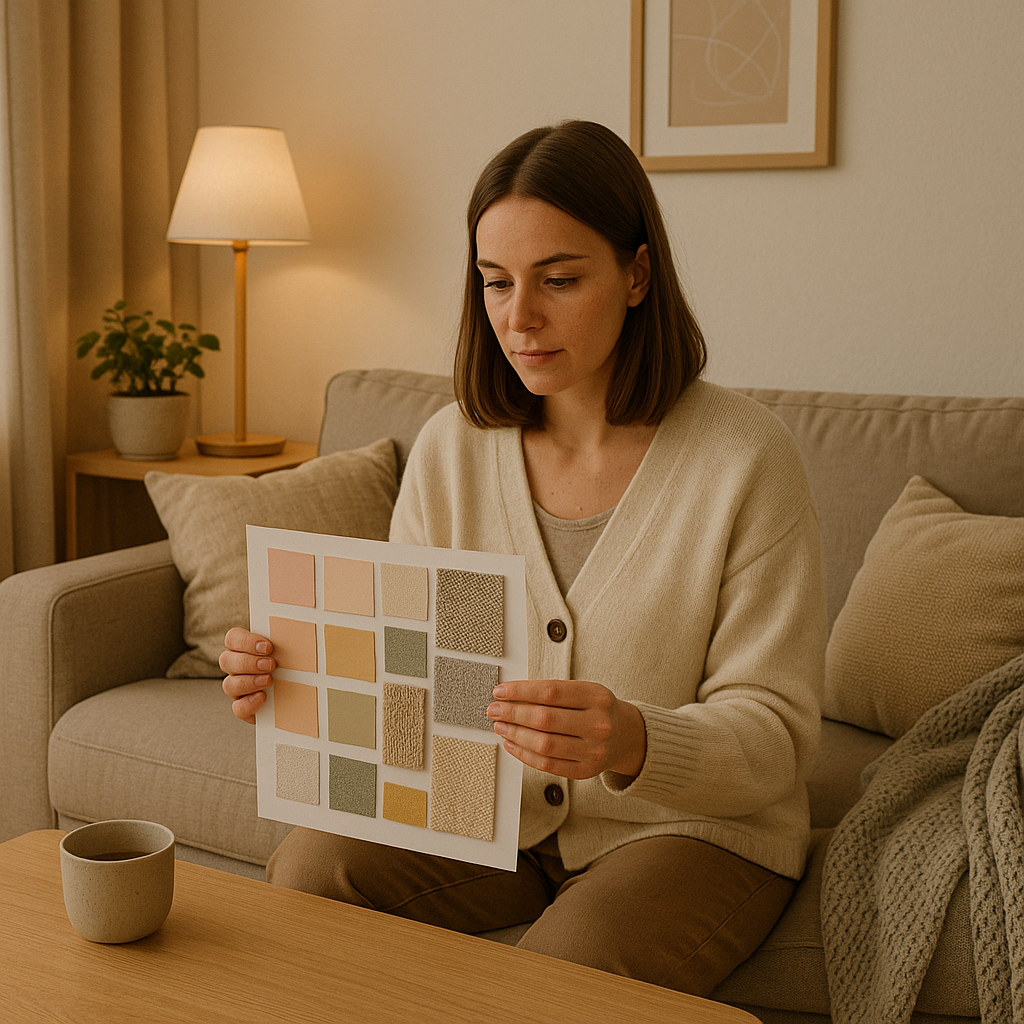
It will also serve as an excellent tool for communicating with designers or furniture manufacturers.
Insufficient Assessment of Furniture and Space Proportions
Incorrect furniture size and layout is another common problem in Lithuanian homes. It often happens that furniture is too large for small spaces or, conversely, too small for large rooms, creating an imbalance in the room.
A typical mistake is to buy furniture based solely on visual impression in the store, without considering the actual room dimensions. Store display areas are often larger than an average Lithuanian apartment, so a sofa that looks perfect there might take up almost the entire space in your living room.
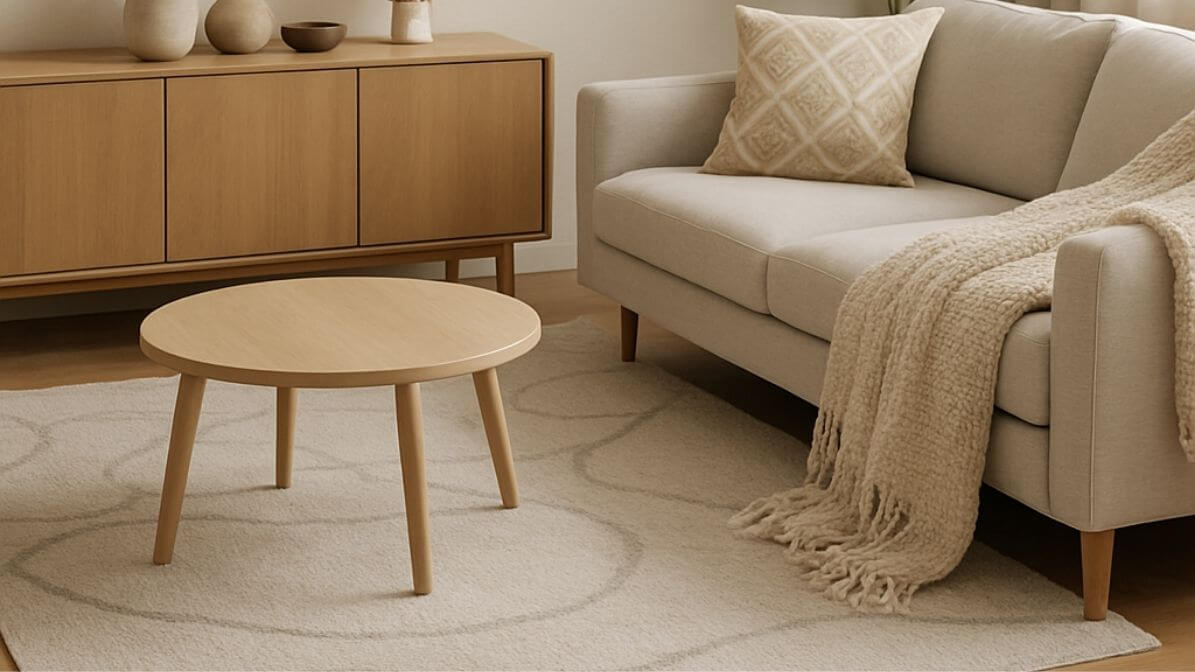
Interior specialists recommend adhering to certain standards. For example, at least 70 cm of free space should be left around the bed, and 45-60 cm between the sofa and the coffee table. A dining table should be sized so that people sitting around it can move freely (about 90-100 cm from the edge of the table to the wall).
Practical Tips for Measuring Furniture
Before buying any furniture:
- measure the room carefully, noting not only the walls but also the positions of windows and doors
- mark the outline of the intended furniture on the floor with adhesive tape – this will help visualize how much space it will actually occupy

- leave space for circulation – at least 90 cm for main movement zones
- consider not only the dimensions of the furniture itself but also its opening doors, drawers, and extendable elements
- do not rely on memory for measurements – always write down the numbers
Remember that it is often better to choose several smaller pieces of furniture than one giant one, especially in smaller spaces. This will create a more flexible, proportionate interior and facilitate adapting the space for different needs.
Unsuccessful Color and Finish Choices
Poorly chosen colors can completely ruin even the best-planned interior. A common mistake is selecting paint shades in a store without evaluating how they will look in the home's lighting. White walls can have yellow, pink, grayish, or bluish undertones that are not visible in bright store lighting but become obvious in a home environment.
Another common mistake is trying to replicate an observed interior without considering the specifics of one's own space. Dark colors that look great in a spacious interior magazine photo can make a small Lithuanian apartment feel cramped and oppressive. A space decorated with light colors can look boring if no contrast is created.
Specialists recommend following the 60-30-10 rule: the main color should constitute about 60% of the interior, the complementary color 30%, and the accent color 10%. This proportion ensures a harmonious balance.
The choice of wall finishes is equally important. It often happens that people choose many different textures and patterns in one space, creating a chaotic impression. Combining finishing materials requires a delicate balance – contrasting elements can add character, but they should be used sparingly.
Before making a final decision, it is essential to test paint samples on the walls at different times of the day, observing how the shades change with varying lighting. Colors must be chosen not only based on aesthetic preferences but also on their psychological impact – for example, it is better to avoid overly stimulating, bright tones in the bedroom.
Lighting Solution Mistakes
Inadequate lighting can ruin even a perfectly coordinated interior. Unfortunately, a common mistake is relying solely on central ceiling light, which creates flat, uninteresting, and sometimes even unpleasant lighting.
Lighting specialists emphasize that a well-designed interior should have at least three levels of lighting: general (ceiling lights), functional (lighting for work desks, kitchen areas), and mood-setting (table lamps, shaded fixtures, LED strips). The combination of these three types creates depth, atmosphere, and functionality.
Another lighting mistake is incorrect fixture height. Chandeliers hung above dining tables are often too high or too low. The optimal height is 75-90 cm above the table surface, so that the light is effective but not blinding.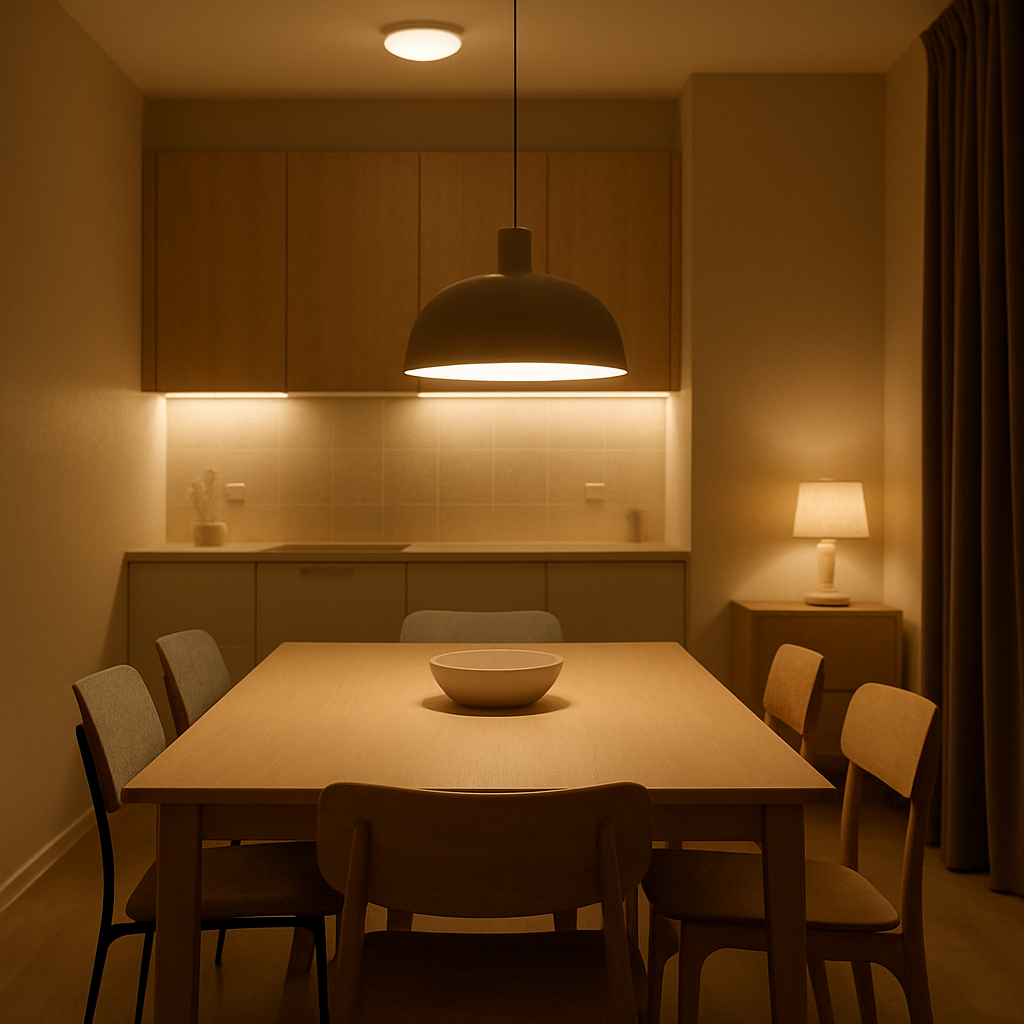
It is also important to pay attention to light temperature. Warm light (2700-3000K) creates a cozy atmosphere in the living room or bedroom, while cooler, whiter light (3500-4000K) is more suitable for work areas and bathrooms. Mixing different temperature lighting in one space can create disharmony.
Lighting planning should be part of the interior project from the very beginning, not the last step. Properly placed light sources can visually enlarge a space, emphasize architectural elements, and create different moods at different times of day or evening.
Chasing Trends and Excessive Desire for Compatibility
Blindly following trendy interior design – another common mistake made by many homeowners. While certain elements may be appealing today, they can quickly become outdated and cliché. Remember the avocado-colored bathrooms of the 70s or the reddish-brown wooden walls of the 80s – what once seemed fashionable quickly became obsolete.
Interior designers recommend using trends as accents, not as a foundation. For example, instead of decorating the entire living room with currently fashionable geometric patterns, it's better to choose neutral basic elements and incorporate trends through easily changeable details – cushions, curtains, or works of art.
On the other hand, excessive compatibility creates a sterile, uninhabited impression. When all furniture is from the same set, and all colors are perfectly matched, the space lacks character and a personal touch. Such an environment often looks like a furniture showroom display, rather than a lived-in home with a story.
It is better to create an interior that evolves organically over time, reflecting your experiences, travels, and personal interests. Don't be afraid to mix elements from different styles or eras – it is precisely this contrast that gives a space life and uniqueness. It is important to maintain a certain common thread – this could be a color palette, similar textures, or shapes – that unites all elements into a harmonious whole.
Remember that your home should reflect you, not temporary trends or store window styles. An interior created with your lifestyle, values, and aesthetic preferences in mind will always remain relevant and bring joy longer than any trend.
Excess or Lack of Objects, Decor, and Textiles
Finding a balance between minimalism and clutter is another challenge in creating a harmonious interior. One extreme mistake is overloading spaces with objects, souvenirs, and decorations. When every surface is filled with items, the eye has nowhere to "rest," and the space appears chaotic and small.
On the other hand, an overly minimalist approach can create sterile, uninhabited spaces that lack warmth and personal character. Empty walls, bare surfaces, and purely functional furniture can create a cold, unfinished atmosphere, even if that was the aesthetic intention.
The selection of textile elements – curtains, rugs, cushions, throws – also often poses difficulties. Too few of them create an impression of a "bare" space, while too many can appear cluttered and reduce the functionality of the space.
Professionals suggest following a few principles:
- leave at least 30% of horizontal surfaces empty – this will provide a resting point for the eyes
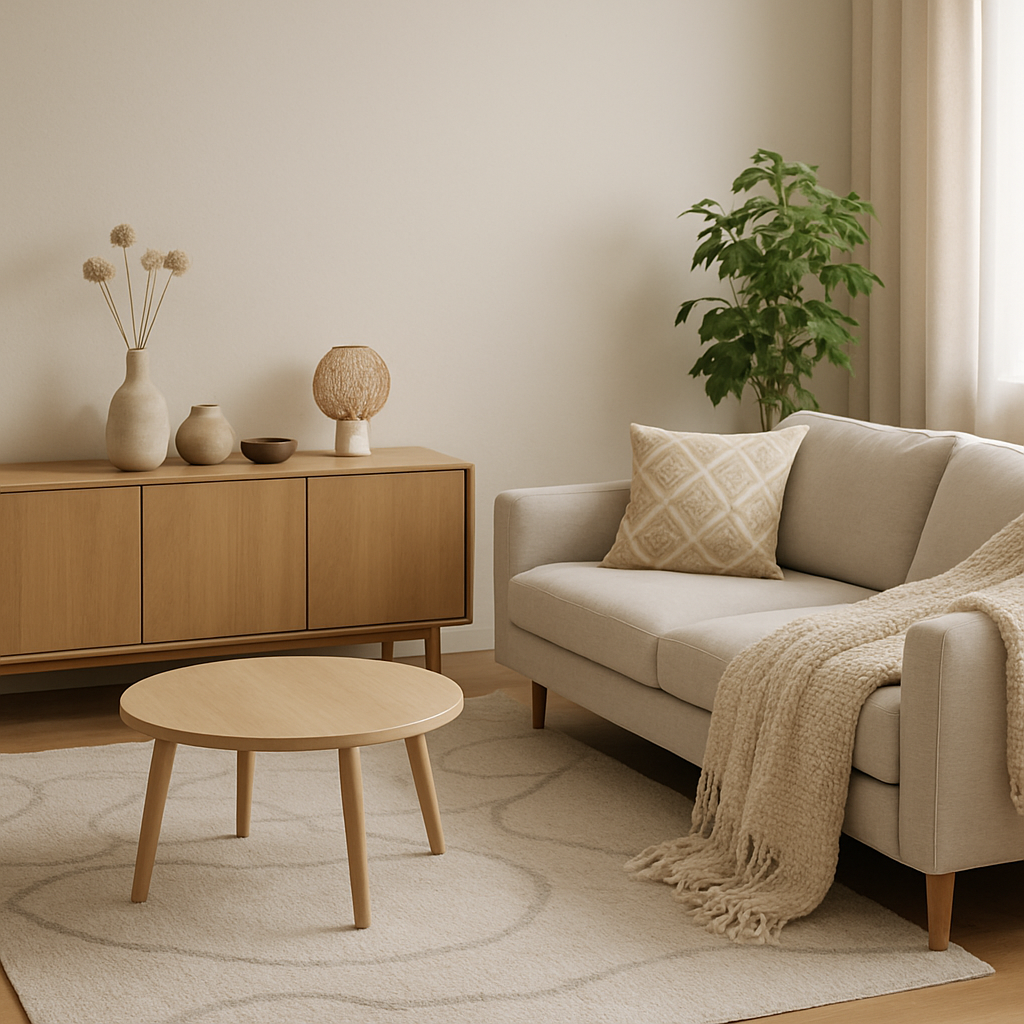
- group small decorative elements in clusters of 3-5, rather than scattering them individually
- choose soft textiles according to seasonality – lighter ones for summer, warmer ones for winter
- do not use more than 3-4 different textures in one space
- ensure sufficient storage solutions so that everyday items do not clutter visible areas
Creating a balance between coziness and order will be helped by a conscious approach to objects. Before acquiring a new decoration or accessory, it is worth asking whether it will truly contribute to the overall harmony of the space or simply take up space. It is better to have fewer, but carefully selected elements, than many random items.
Technical/Practical Planning Mistakes
Ignoring technical aspects of interior design often leads to long-term problems that are difficult and expensive to correct later. These mistakes may seem minor, but they have a significant impact on daily life.
Curtains hung too low are one of the most common technical mistakes. The curtain rod should be mounted closer to the ceiling, not directly above the window frame – this visually raises the ceiling and gives the space a sense of greater dimensions. Curtains should also reach the floor or be 1-2 cm above it, not hang in the air.
Another problem is improperly planned door swing directions. Doors should not open into main traffic paths or block light switches. This aspect is often overlooked during planning and only noticed once the space is in use.
Planning floor covering transitions also requires attention. Different coverings (for example, tiles and wood) should join not in the middle of a room, but at natural spatial boundaries – under doors or between different functional zones. Poorly planned transitions can visually "chop up" the space and cause practical problems when cleaning or maintaining.
A common problem with electrical outlets is their insufficient number or inappropriate placement. In a modern home, full of electronic devices, the need for outlets is greater than before. It is worth anticipating not only current but also potential future needs.
Bathroom installation is also full of technical nuances. The shower mixer should be installed at a height and position that is conveniently accessible without standing under the water stream. Towel rails should be close to the shower or bath, but not in a place where towels will get wet.
It is important to consider practical details as well: do doors open completely without hitting furniture? Is there enough space around sanitary fixtures? Is a light fixture hanging so low that taller people might bump into it?
To avoid these technical mistakes, it is worth consulting with professionals or at least carefully considering the daily use of the space before making decisions. Sometimes it is worth investing in a professional plan, which can save a lot of problems in the future.
Conclusions
Creating a harmonious, functional, and aesthetically appealing interior is not an easy task, but by avoiding common mistakes, this process can become much more successful. The most important thing is to understand that hasty decisions and thoughtless planning almost always lead to disappointment and additional expenses in the future.
Start by creating a clear vision, take time to understand your space and its proportions, choose colors based on real lighting conditions, plan multi-layered lighting, don't be afraid of personal decisions and contrasts, create a balance between minimalism and coziness, and don't forget the technical details that can greatly affect daily life.
Remember that professional consultation, even a brief one, can help avoid many mistakes. Interior design is a process that requires patience, planning, and self-reflection – what kind of home will reflect your lifestyle and values?
If you have already made some of the mistakes mentioned – don't worry! Most of them can be gradually corrected without changing the entire interior. The main thing is to start with a clear plan and step by step move towards a more harmonious, cozier, and more functional home.
Frequently Asked Questions (FAQ)
What is the most common interior design mistake in Lithuanian homes?
Hasty decisions without a general interior vision and careful planning – this leads to inconsistency, lack of functionality, and additional expenses later.
How to choose the right size furniture for your space?
Always measure your room and consider walkways (ideally 70 cm+ around beds/tables); draw a layout sketch or use painter's tape for planning, and never rely on memory or spontaneous decisions.
Can I follow trends and still create a timeless home?
Yes – use trends as accent elements, but base main design decisions on your personal lifestyle, needs, and classic, durable materials/colors.
How important is lighting in interior design?
Lighting is critically important for atmosphere and functionality; combine ambient, task, and accent lighting to ensure flexibility and comfort.
Is it worth consulting a professional designer even for a small dwelling?
Absolutely. Even a single session can help avoid costly mistakes and adapt solutions to your needs, potentially saving both time and money.